
BEDS4
BATHS3 full 1 partial
SQUARE FEET2,504
MLS#50223296
STATUSActive
PROPERTY TYPEResidential - Single Family
SUBDIVISIONLegacy Estates
SCHOOLBedford Public Schools
Property Description
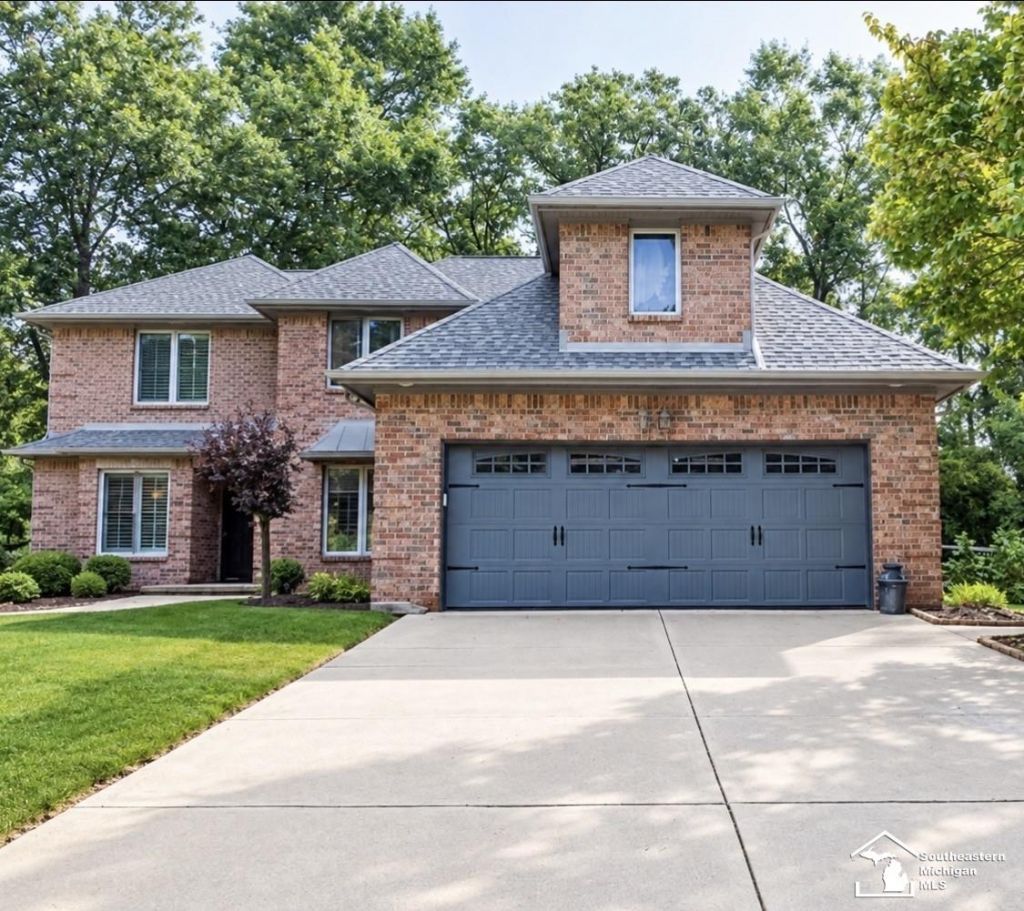
Welcome to this exceptional 4-bedroom, 3.5 bath home nestled in a beautiful, private, park-like setting. Thoughtfully designed for both everyday living and entertaining, this stunning home offers an impressive combination of spacious living areas, timeless architectural details, and numerous updates throughout. The dramatic two-story living room creates a beautiful first impression, and an impressive stone fireplace that serves as the centerpiece. The first-floor primary suite is a true retreat. The main level also features a formal dining room that provides flexibility for a home office. The eat-in kitchen is designed for everyday functionality while offering plenty of space to entertain, making it a natural gathering place within the home. Upstairs, you will find three additional generously sized bedrooms. The fully finished basement expands the homes living space even further. Step outside and enjoy the privacy of the beautiful backyard, where mature surroundings create a peaceful, park-like atmosphere. Updates include New hot water heater 2019, New roof 2021, New A/C and furnace 2022, New microwave 2024, New dishwasher 2025, New shed 2025, New front door 2025
Property Features
Property Type: Residential - Single Family
Basement: Yes
Cooling: Central A/C
Fuel Type: Natural Gas
Garage: 2 car attached
Heating: Forced Air
Home Style: Traditional
Lot Size: 0.35 Acres
Stories: 2.0
Taxes: $5,166
Year Built: 2000
Feature Descriptions
Appliances: Dishwasher, Dryer, Microwave, Range/Oven, Refrigerator, Washer
Days on Site: 5
Exterior: Brick
Fireplace: Gas Fireplace, Grt Rm Fireplace
Sewer: Public Sanitary
Summer Tax: 2141.69
Water: Public Water
Winter Tax: 3024.34
Room Sizes
Bedroom 1: 15 X 14 Level Main
Bedroom 2: 14 X 11 Level Second
Bedroom 3: 15 X 12 Level Second
Bedroom 4: 23 X 12 Level Second
Dining Room: 17 X 11 Level Main
Family Room: 45 X 16 Level Lower
Kitchen: 20 X 16 Level Main
Laundry Room: 8 X 9 Level Main
Living Room: 18 X 17 Level Main
Additional Room 2: 12 X 13 Level Lower
Local Schools
High School: Bedford
School District: Bedford Public Schools
Listed By / Shown By
Listed By
Agency Name: Howard Hanna - Monroe
Agency Phone: 734-243-5000
Shown By
Agent Name: Ethan Korson
Agent Phone: (231) 360-4310
Agency Title: Key Realty

Estimate Your Payment
Estimated Payment
$ 3,372.60 per month $2,796.30 Principal & Interest $430.50 Property Tax $145.80 Homeowner's Insurance
9150 Legacy Court | MLS# 50223296
This single family home located at 9150 Legacy Court, Temperance, MI 48182 is currently listed for sale with an asking price of $499,900. This property was built in 2000 and has 4 bedrooms and 3 full and 1 partial baths with 2504 sq. ft. Legacy Court is located in the Legacy Estates subdivision within the Bedford Public Schools school district. Search Legacy Estates real estate on ethankorson.ikeyrealty.com today.