
BEDS3
BATHS2 full 1 partial
SQUARE FEET1,586
MLS#298266
STATUSComing Soon
PROPERTY TYPEResidential - Single Family
Property Description
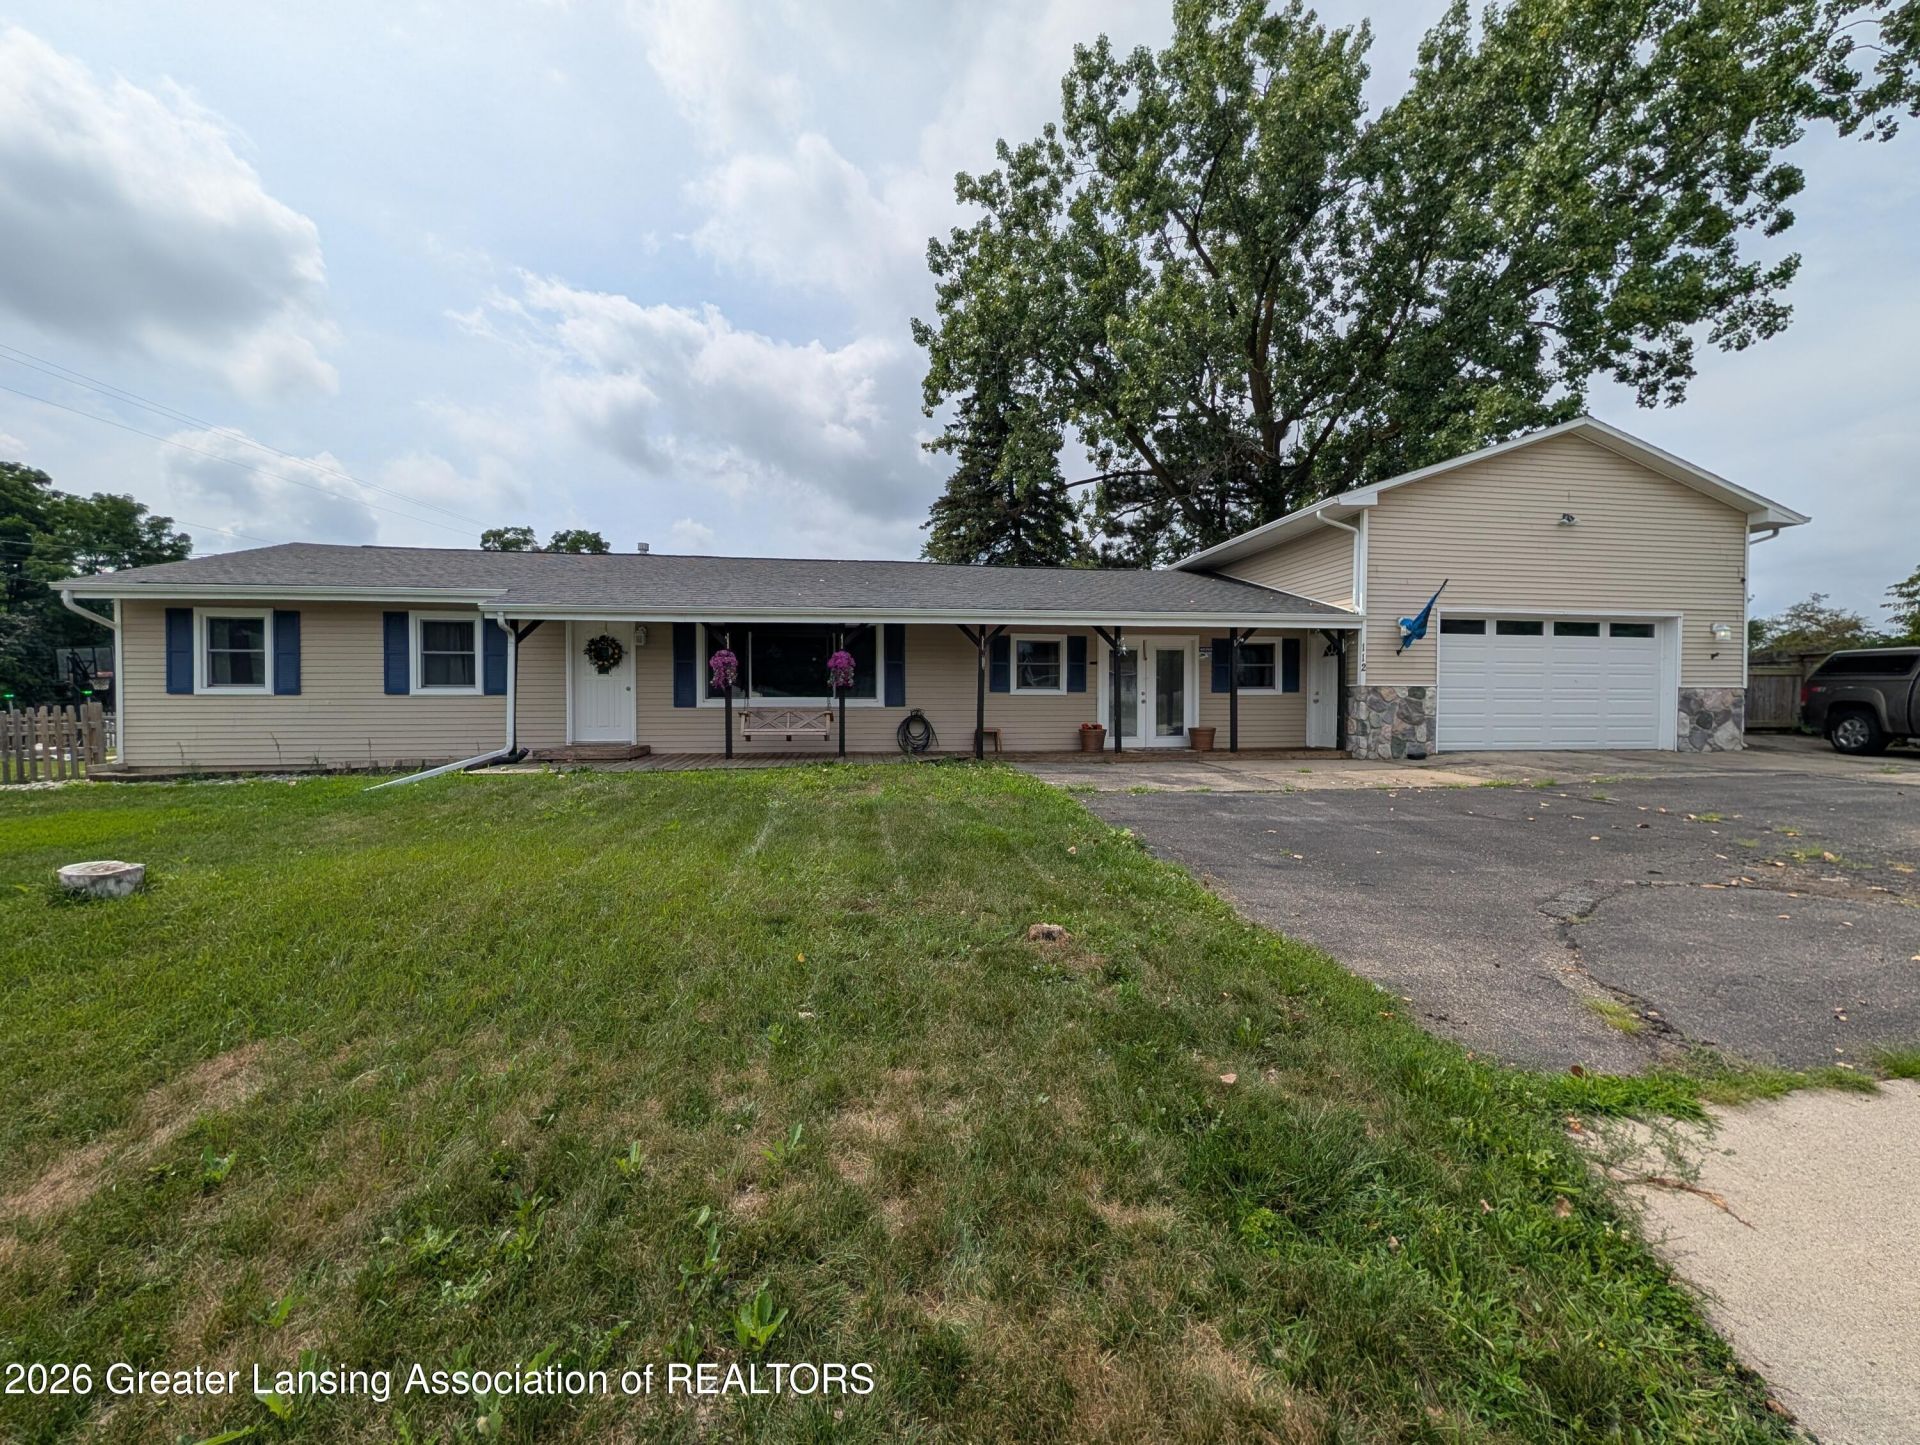
Welcome to 112 E Webb Dr in DeWitt! This beautifully updated 3-bedroom, 2.5-bath ranch offers 1,586 sq. ft. of main-level living, a full basement, and a rare oversized attached 2-car garage on a fenced corner lot in the DeWitt School District. The spacious layout features a large kitchen with granite countertops and breakfast bar, inviting living and family rooms, and all 3 bedrooms on the main level. The primary suite includes a convenient half bath, and the 3-seasons room overlooks the backyard. Updates include new windows with transferable warranty, furnace, flooring, well pump, microwave, gutters, paint, and concrete patio. Roof replaced in 2017; basement professionally waterproofed/sealed in 2024. A fantastic combination of space, updates, and functionality!
Property Features
Property Type: Residential - Single Family
Cooling: Central Air
Fireplaces: 1
Fuel Type: Gas
Garage: 4 car attached
Heating: Forced Air, Natural Gas
Home Style: Ranch
Lot Size: 0.28 Acres
Roof Type: Shingle
Stories: 1.0
Taxes: $5,090
Year Built: 1966
Feature Descriptions
Appliances: Dishwasher, Dryer, Gas Oven, Gas Range, Gas Water Heater, Humidifier, Microwave, Refrigerator, Washer, Water Softener Owned
Days on Site: 1
Exterior: Vinyl Siding
Exterior Amenities: Rain Gutters
Flooring: Carpet, Ceramic Tile, Laminate, Vinyl
Interior Amenities: Breakfast Bar, Ceiling Fan(s), Chandelier, Granite Counters, High Speed Internet, Primary Downstairs, Smart Thermostat
Laundry: Gas Dryer Hookup, In Basement
Lot: Back Yard, Few Trees, Front Yard, Rectangular Lot, Corner Lot
Lot Dimensions: 89x139
Parcel #: 19-200-110-000-121-00
Parking: Attached, Driveway, Garage, Garage Faces Front
Patio/Porch: Covered, Front Porch, Patio, Porch
Road Frontage: City Street
Road Surface: Asphalt, Paved, Concrete
Security Features: Smoke Detector(s)
Sewer: Public Sewer
SQFT Total: 3172
Utilities: High Speed Internet Available
Water: Well
Room Sizes
Living Room: Level - First
Dining Room: Level - First
Kitchen: Level - First
Primary Bedroom: Level - First
Bedroom 2: Level - First
Bedroom 3: Level - First
Family Room: Level - First
Other: Level - First
Listed By / Shown By
Listed By
Agency Name: EXIT Realty Home Partners
Shown By
Agent Name: Ethan Korson
Agent Phone: (231) 360-4310
Agency Title: Key Realty

Estimate Your Payment
Estimated Payment
$ 2,278.06 per month $1,762.02 Principal & Interest $424.17 Property Tax $91.88 Homeowner's Insurance
112 E Webb Drive | MLS# 298266
This single family home located at 112 E Webb Drive, Dewitt, MI 48820 is currently listed for sale with an asking price of $315,000. This property was built in 1966 and has 3 bedrooms and 2 full and 1 partial baths with 1586 sq. ft. Search Dewitt real estate on ethankorson.ikeyrealty.com today.